 Or Call Now: 646-401-3121
 - Venting and Exhaust Fans
Oil-Fired Generator Chimney Installation
A dedicated stainless steel chimney for an oil-fired generator, routed up the exterior wall and terminated above the roofline.
We raise the height of commercial chimneys and stacks to correct weak draft, meet clearance and code, and stop downdraft caused by surrounding taller buildings. One team scopes, engineers, installs, and warranties the work for property managers, building owners, and contractors across the five boroughs and Long Island.
 Certified and Licensed
 Lifetime Warranty
 48 hr Proposal Turnaround
 Emergency Service 24/7
OVERVIEW
A commercial chimney extension increases the vertical height of a stack or flue so it clears the roofline, adjacent structures, and code required termination points. The added height strengthens natural draft, keeps boilers and exhaust equipment venting cleanly, and brings a short or noncompliant stack up to a standard that passes inspection. We size every chimney height extension to your building using measured field data, not assumptions.
As a commercial chimney contractor, we keep one accountable team on the project from the first assessment through warranty registration. We prepare engineered scope and drawings where the work requires them, manage permitting and code documentation, and install in occupied buildings with minimal downtime. When we subcontract into a larger scope, we coordinate directly with general contractors and mechanical contractors, and we back the systems we install with a lifetime warranty.
WHEN YOU NEED IT
A stack that terminates too low cannot pull combustion byproducts up and out reliably. Raising the height increases natural draft and restores steady venting for the appliances tied to it.
In dense NYC blocks and high rise settings, wind pressure off adjacent towers pushes air back down a stack. Extending the termination point above that pressure zone stops the reversal.
Commercial flues must terminate at the minimum height above the roof and above nearby structures within the governing clearance rules. An extension brings a noncompliant stack up to code so it clears inspection.
When flue gases spill back into apartments, offices, or common areas, occupants are exposed to smoke and carbon monoxide risk. An extension reestablishes the pressure difference that keeps gases moving out.
A boiler conversion, a capacity increase, or a relocated appliance changes the draft the stack must produce. Added height corrects the shortfall and matches the stack to the new load.
OUR PROCESS
We inspect the existing stack, roofline, and surrounding structures, then take field measurements to determine the exact height and configuration your building requires.
We prepare engineered drawings and a fixed scope, return a written proposal within 48 hours, and confirm materials, lead time, and access requirements.
We handle permitting support and code documentation, then schedule the work around tenants and building operations.
We set scaffolding as needed and install the extension in occupied buildings with minimal downtime, coordinating around tenants and daily operations.
We verify draft, test the completed stack, register the lifetime warranty, and issue a certificate of cleanliness and functionality for your records.
COMPLIANCE

PERMITS
Permitting support and engineered drawings prepared for submission and approval.

CODE
Code documentation covering termination height and required clearances above the roof and adjacent structures.

CERTIFICATE
Certificate of cleanliness and functionality issued on completion for your compliance and insurance files.
WHY US

Assessment, engineering, installation, and warranty registration stay with a single team, so responsibility never shifts between vendors.

We diagnose the cause of poor draft or downdraft before we size the extension, so the added height solves the problem the first time.

Documentation for procurement and risk review is ready up front, before work begins.

We install in live buildings with minimal downtime and coordinate around tenants and operations.

We subcontract cleanly for general contractors and mechanical contractors, with clear scope, lead times, and reporting.

A written, engineered proposal fast, with 24/7 emergency service when a stack fails.
WHO WE SERVE
We extend and correct stacks for the full range of commercial and institutional properties, working directly with owners, property managers, facility engineers, and the contractors who serve them.
Serving Brooklyn, Manhattan, the Bronx, Queens, Staten Island, and Long Island.
OUR WORK
A dedicated stainless steel chimney for an oil-fired generator, routed up the exterior wall and terminated above the roofline.
A severely deteriorated rooftop chimney stack was dismantled to a sound base and rebuilt in new red brick, with a new crown and a stainless steel cap.
A failing chimney with crumbling mortar, damaged brick and a broken crown, fully dismantled and rebuilt with a new concrete crown, cap and weather-sealed base.
REVIEWS



Chimney Professionals did a terrific job cleaning my two wood burning fireplaces in a Manhattan brownstone. They came within one day. Their equipment is state of the art, and it was all done in less than 30 minutes. Everything kept spotless. The price was right too.
1 Mar 2026
Not only did they answer right away, they had Rod at my door first thing Monday morning and sourced a hard to find part same day when others could not. They beat every other quote I got and had our system back up and running in under an hour.
27 Oct 2025
The chimney in my 115 year old brick rowhouse had a badly deteriorated terra cotta lining. Michael gave me a fair price, was punctual, and while spending more time than he expected, stuck to the original price. Kudos to Michael for getting a tricky job done.
2 Nov 2025
Mike and his team are phenomenal. Very quick to respond and schedule and then more importantly, absolute professionals. Deep cleaned the chimney and made sure they cleaned any residual dust around the area.
13 Nov 2025

Our building needed three new liners for each apartment. They did a great job with the removal and new installation. Mike was very easy to work with, and very responsive with any follow ups.
10 Aug 2025
Chimney Professionals were prompt, professional and neat. We would recommend them to anyone looking to get their fireplaces cleaned. A pleasure to work with.
3 Dec 2025
We asked them to inspect our roof and chimney before an upcoming home inspection. They explained every detail clearly, helped us understand what needed fixing, and even assisted with budgeting.
10 Dec 2025
Same day service, quick and efficient. Used drones to check the chimney and provided a report. Definitely recommend.
25 Feb 2025
They were able to come out next day and fix our gas fireplace issue. They listened to all of our concerns and addressed any questions we had while thoroughly explaining the work that needed to be done. The price was fair and upfront.
15 Nov 2024
Mike set up an appointment for the next day to clean our dryer vent. He maintained good communication the whole time. The technician who arrived was professional and did a thorough job. The price was reasonable too.
23 Aug 2025
FAQ
We take field measurements of the existing stack, roofline, and adjacent structures, then size the extension to meet the required termination height and clearances for your building.
Yes. We provide permitting support and engineered drawings, and we deliver the code documentation that inspectors and insurers require.
Yes. We install in live buildings with minimal downtime, set scaffolding as needed, and coordinate around tenants and operations.
In many cases, added height restores the natural draft a boiler stack needs, especially after a conversion or capacity increase. We confirm the cause during assessment before proposing a scope.
Often, yes. Extending the termination point above the pressure zone created by adjacent towers stops the air from reversing back down the stack. We verify the condition on site first.
Yes. We subcontract for general contractors and mechanical contractors with clear scope, lead times, and reporting.
We return an engineered proposal within 48 hours and offer 24/7 emergency service when a stack has failed.
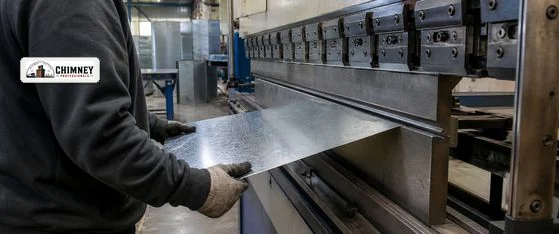
Chimney extension cost depends on the added height, the stack diameter, bracing and guying requirements, and roof access. Residential flue extensions - adding height to fix draft problems or meet the 3-2-10 clearance rule - are the simpler scope; engineered commercial stack extensions involve field measurement, structural checks, and permit filings. In both cases the extension is fabricated from stainless steel in-house and installed by the same team, with a fixed-price proposal delivered within 48 hours.
Send us your building details and we will assess the stack, size the extension, and return a written proposal within 48 hours. One team from quote through warranty.
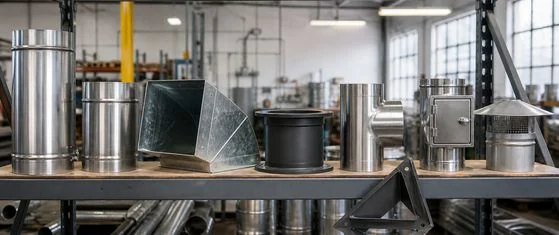
MANUFACTURING
 Stainless Steel Pipes
Chimney Liners
Custom Caps
Chase Covers
Tees, Wyes, and Elbows
Adapters and Reducers
Flue Pipes
Custom Fabrication
Stainless Steel Pipes
Chimney Liners
Custom Caps
Chase Covers
Tees, Wyes, and Elbows
Adapters and Reducers
Flue Pipes
Custom Fabrication
Because we manufacture our own UL Listed stainless steel pipe and fittings, the height sections your extension needs come from our own shop rather than a distributor queue. For your project that means the stack is engineered, built, and installed by one team, with materials matched to your existing chimney and the loads it carries.