

- Chimney Rebuild
Complete Chimney Stack Rebuild and Masonry Restoration
A severely deteriorated rooftop chimney stack was dismantled to a sound base and rebuilt in new red brick, with a new crown and a stainless steel cap.
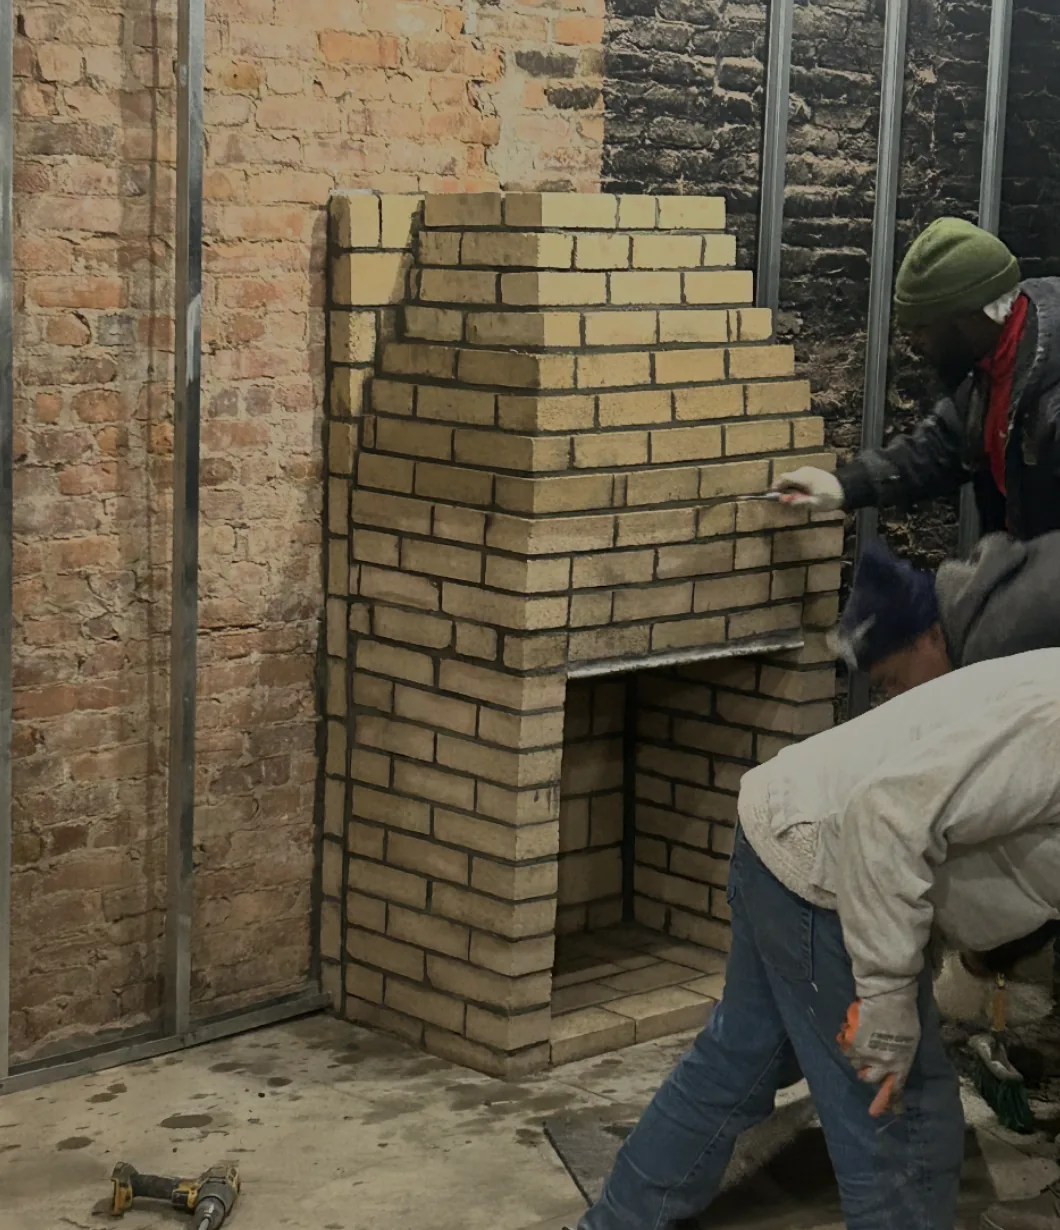
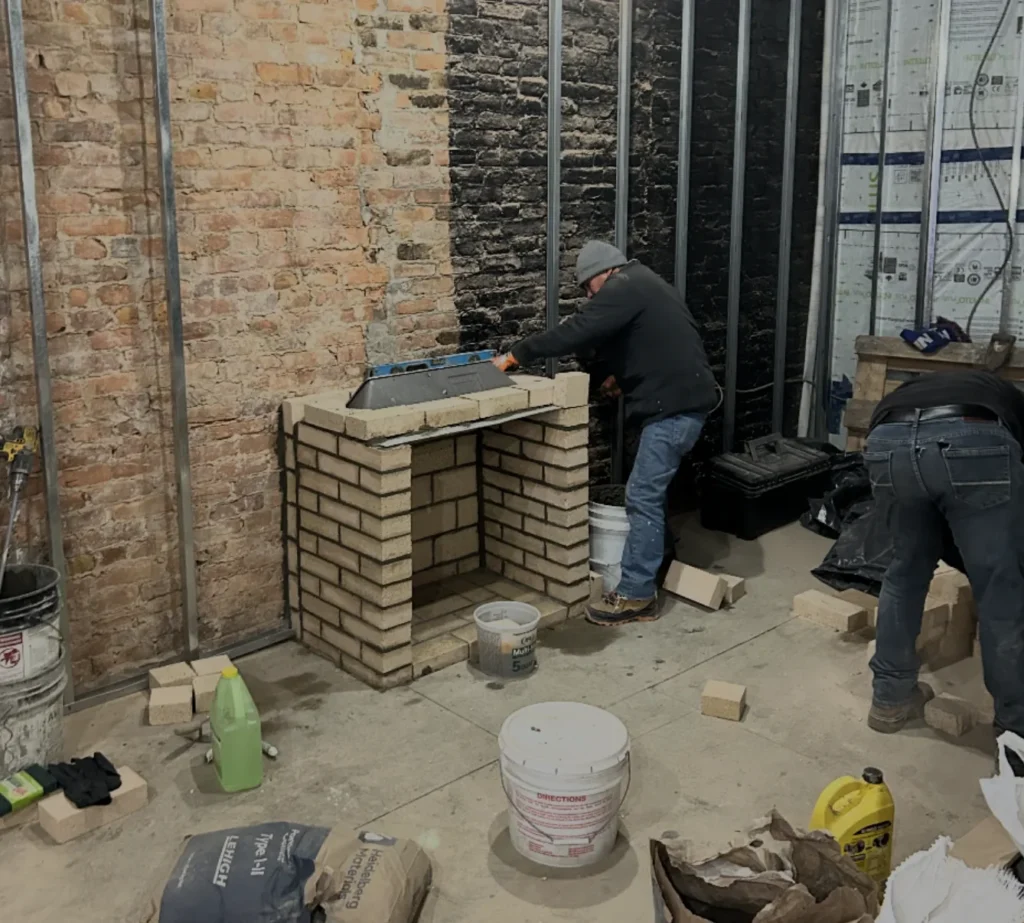
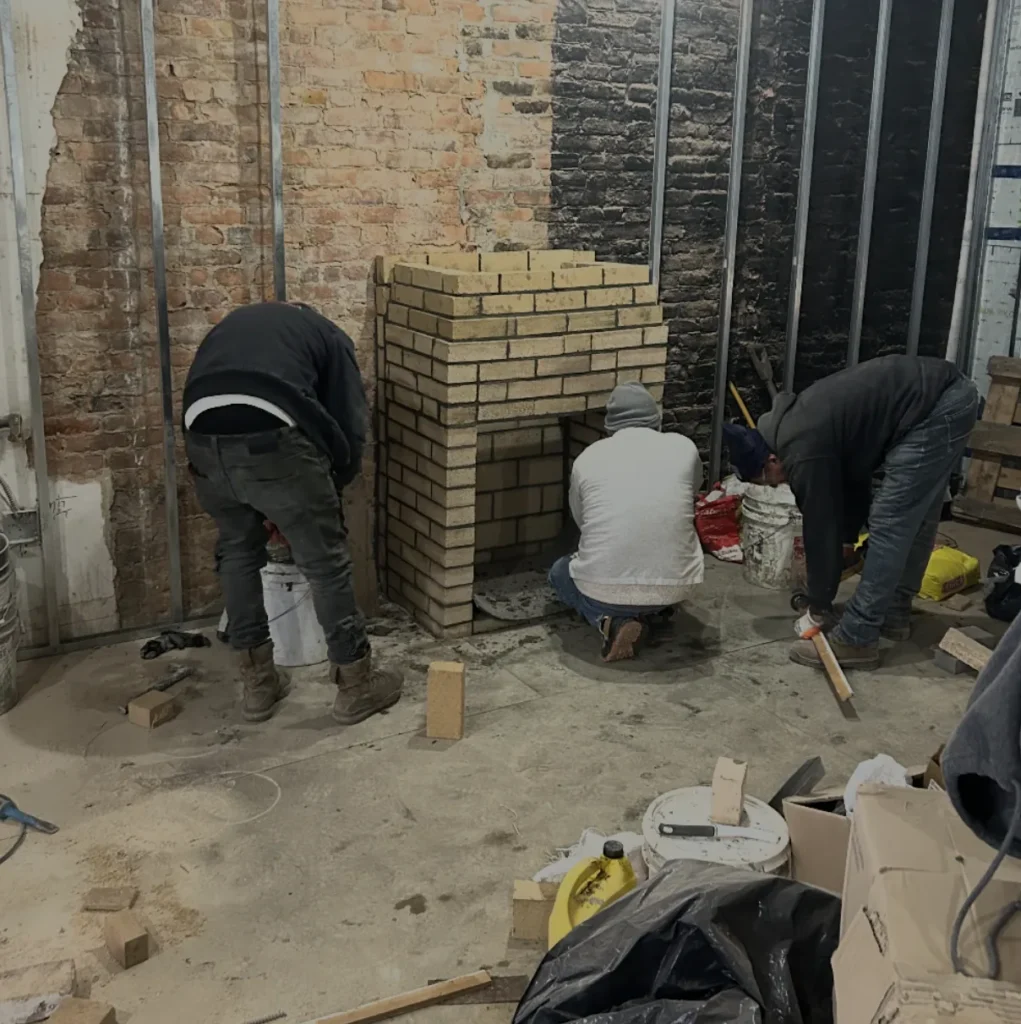
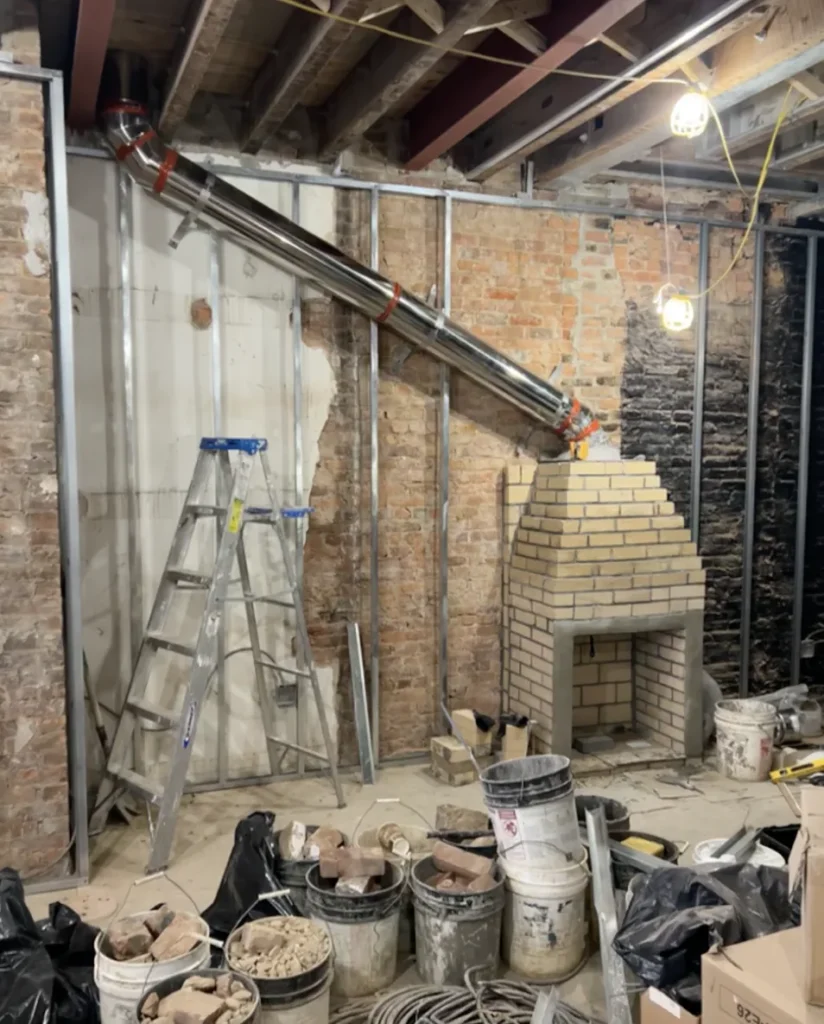
A new masonry fireplace built to the project plans, with a custom firebrick firebox, smoke chamber and an offset connection into a Class A insulated chimney.
Complete new masonry fireplace construction built in accordance with the project plans, including a custom firebrick firebox, a smoke chamber and a properly formed transition into a Class A insulated chimney system.
Because of the building configuration, the chimney required a carefully designed offset flue connection. This lets the venting system leave the smoke chamber, route around existing structural components and then continue vertically to the termination.
The project required precise masonry layout, correct smoke chamber geometry, custom flue transition work, secure Class A chimney connections and close coordination with the surrounding structural framing.

From the initial firebox construction through smoke chamber formation to the installation of the offset Class A chimney system.
A severely deteriorated rooftop chimney stack was dismantled to a sound base and rebuilt in new red brick, with a new crown and a stainless steel cap.
A decommissioned fireplace in a historic brownstone brought back to life with a new firebrick firebox, rebuilt masonry and a reinstalled stainless steel liner.
A failing chimney with crumbling mortar, damaged brick and a broken crown, fully dismantled and rebuilt with a new concrete crown, cap and weather-sealed base.
Tell us what the building needs. We look at the site, size the system, and come back with an engineered proposal within 48 hours.
Request a Quote